


Projects
Projects & Case Studies
Selected reinstatement, commercial and residential projects from across London, each documented from the problem first reported through to the finished result.
Location at area level · Before, during and after photography · Clearly defined scopes
How Each Case Study Is Documented
Every project recorded in four stages.
A case study is only useful if it shows the whole job. Each one follows the same structure, with photographs at every stage and the location given at area level, such as Greenwich, Blackheath or Central London.
01
Problem
What we found on arrival: the loss type or defect, the condition of the ceilings, walls and mouldings, and the constraints of the property.
02
Scope
The agreed schedule of works: what is repaired, what is replaced, the finish standard, and how original details are treated.
03
Work Undertaken
How the work was carried out, stage by stage: strip-out and preparation, plastering and finishing, mouldings and any coordinated trades.
04
Finished Result
The completed area photographed for the record, decorated and handed back, with the original character of the room intact.
Project Categories
Four categories of work.
Case studies are grouped by the type of project, so claims professionals and property owners can find work comparable to their own.
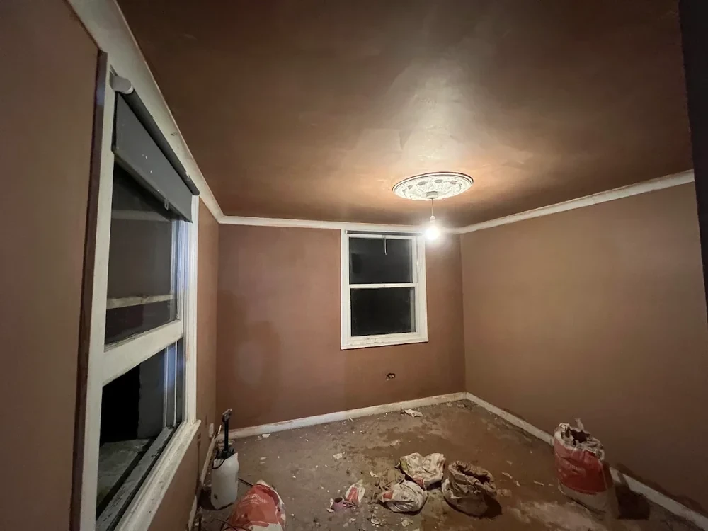
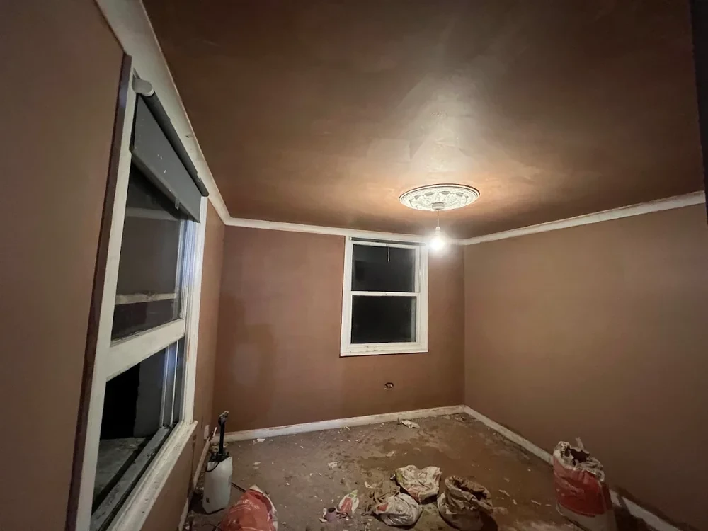
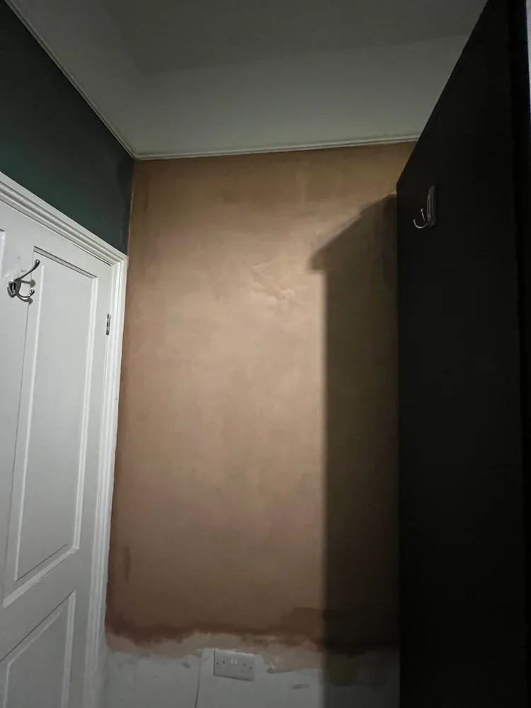
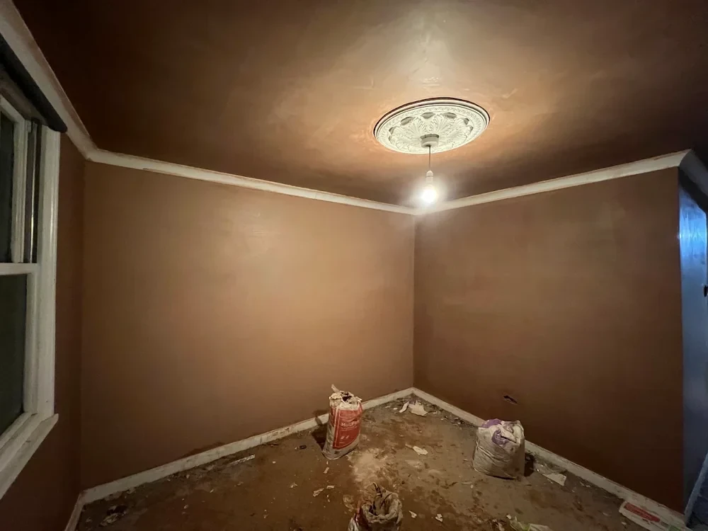
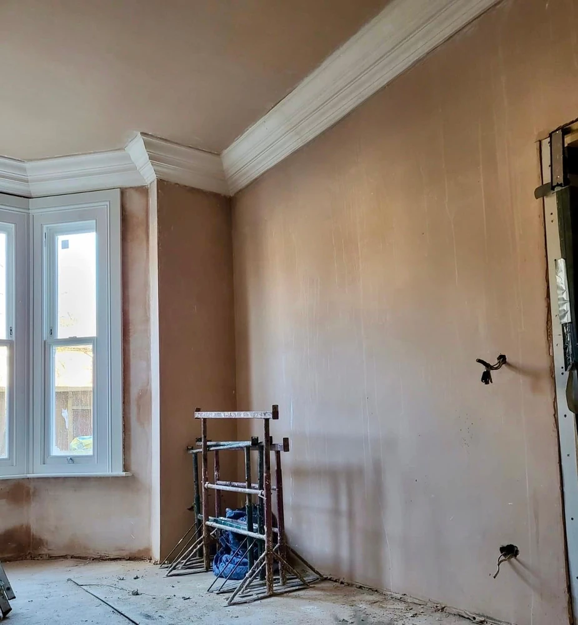
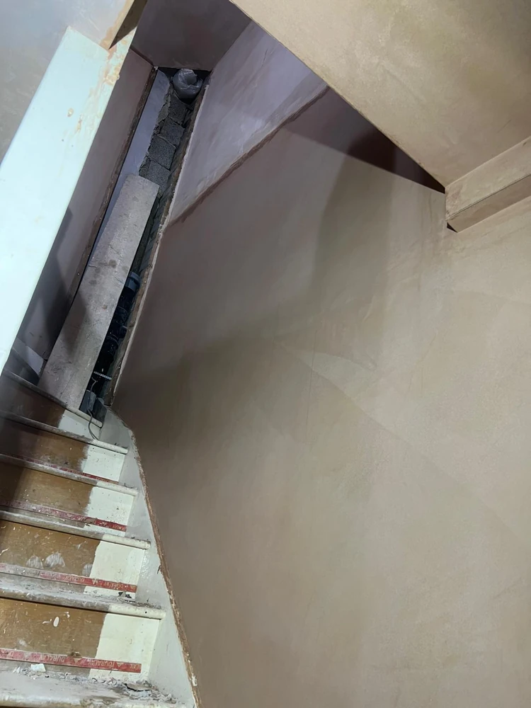
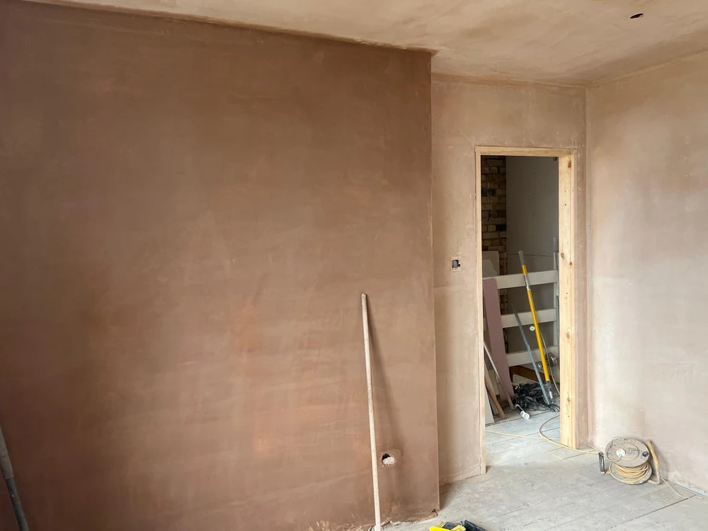
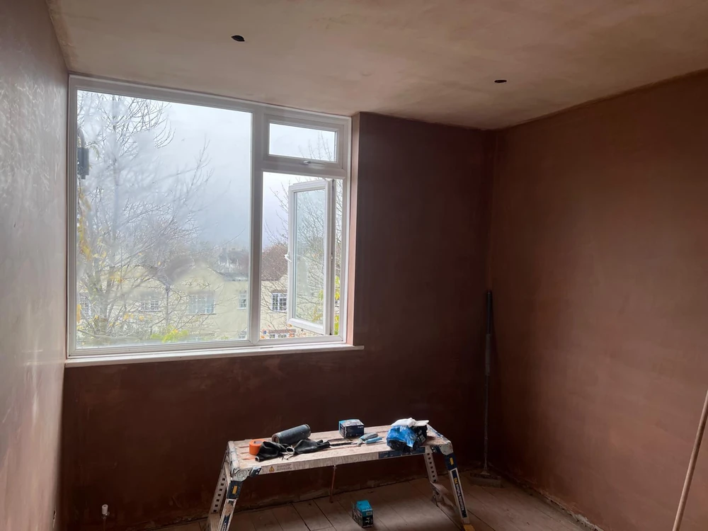
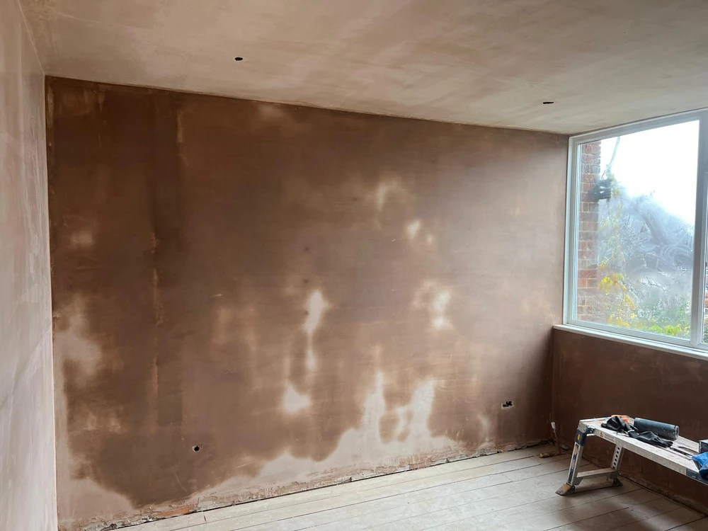
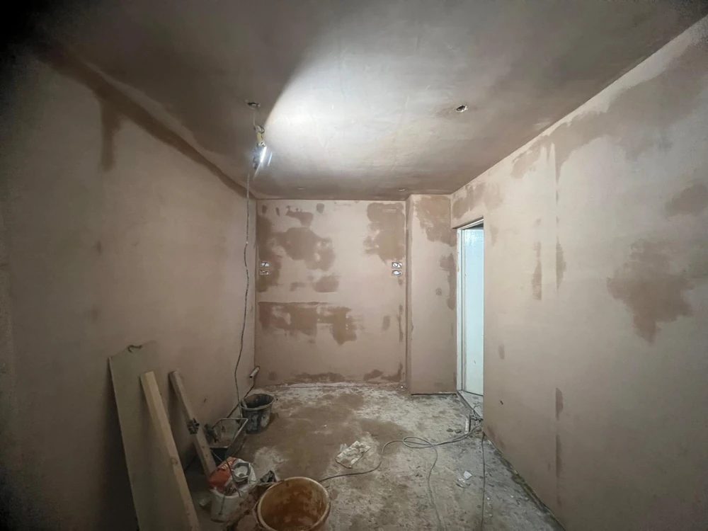
Photographs from recent projects, published on our Checkatrade profile.
Project Records
Detailed project records are being compiled for publication. In the meantime, claims professionals and contractors are welcome to request example documentation directly.
Why It Matters
Documentation is part of the service.
The same records that make a useful case study, photographs, itemised scopes and completion documentation, are produced on live projects as standard.
That discipline is described on the insurance reinstatement page, where it matters most.
Insurance Reinstatement
Escape of water, fire and storm losses documented from first inspection to decorated completion.
Commercial & Managed Property
Refurbishment and repair projects in offices, retail and communal areas, planned or reactive.
Residential & Period Properties
Ceiling, cornice and finish work in Victorian and Edwardian homes across the London boroughs.
Send us your project details
Scopes, drawings and photographs welcome. Site visits arranged promptly.